Built-to-Suit Restaurant Space Opportunity
Seize the opportunity to create a signature space for your business at one of the area’s premier corners
0 Mount Pleasant
Where King, Meeting, and Mount Pleasant Streets converge at the terminus of the Lowcountry Rapid Transit and Charleston Low Line
THE SITE
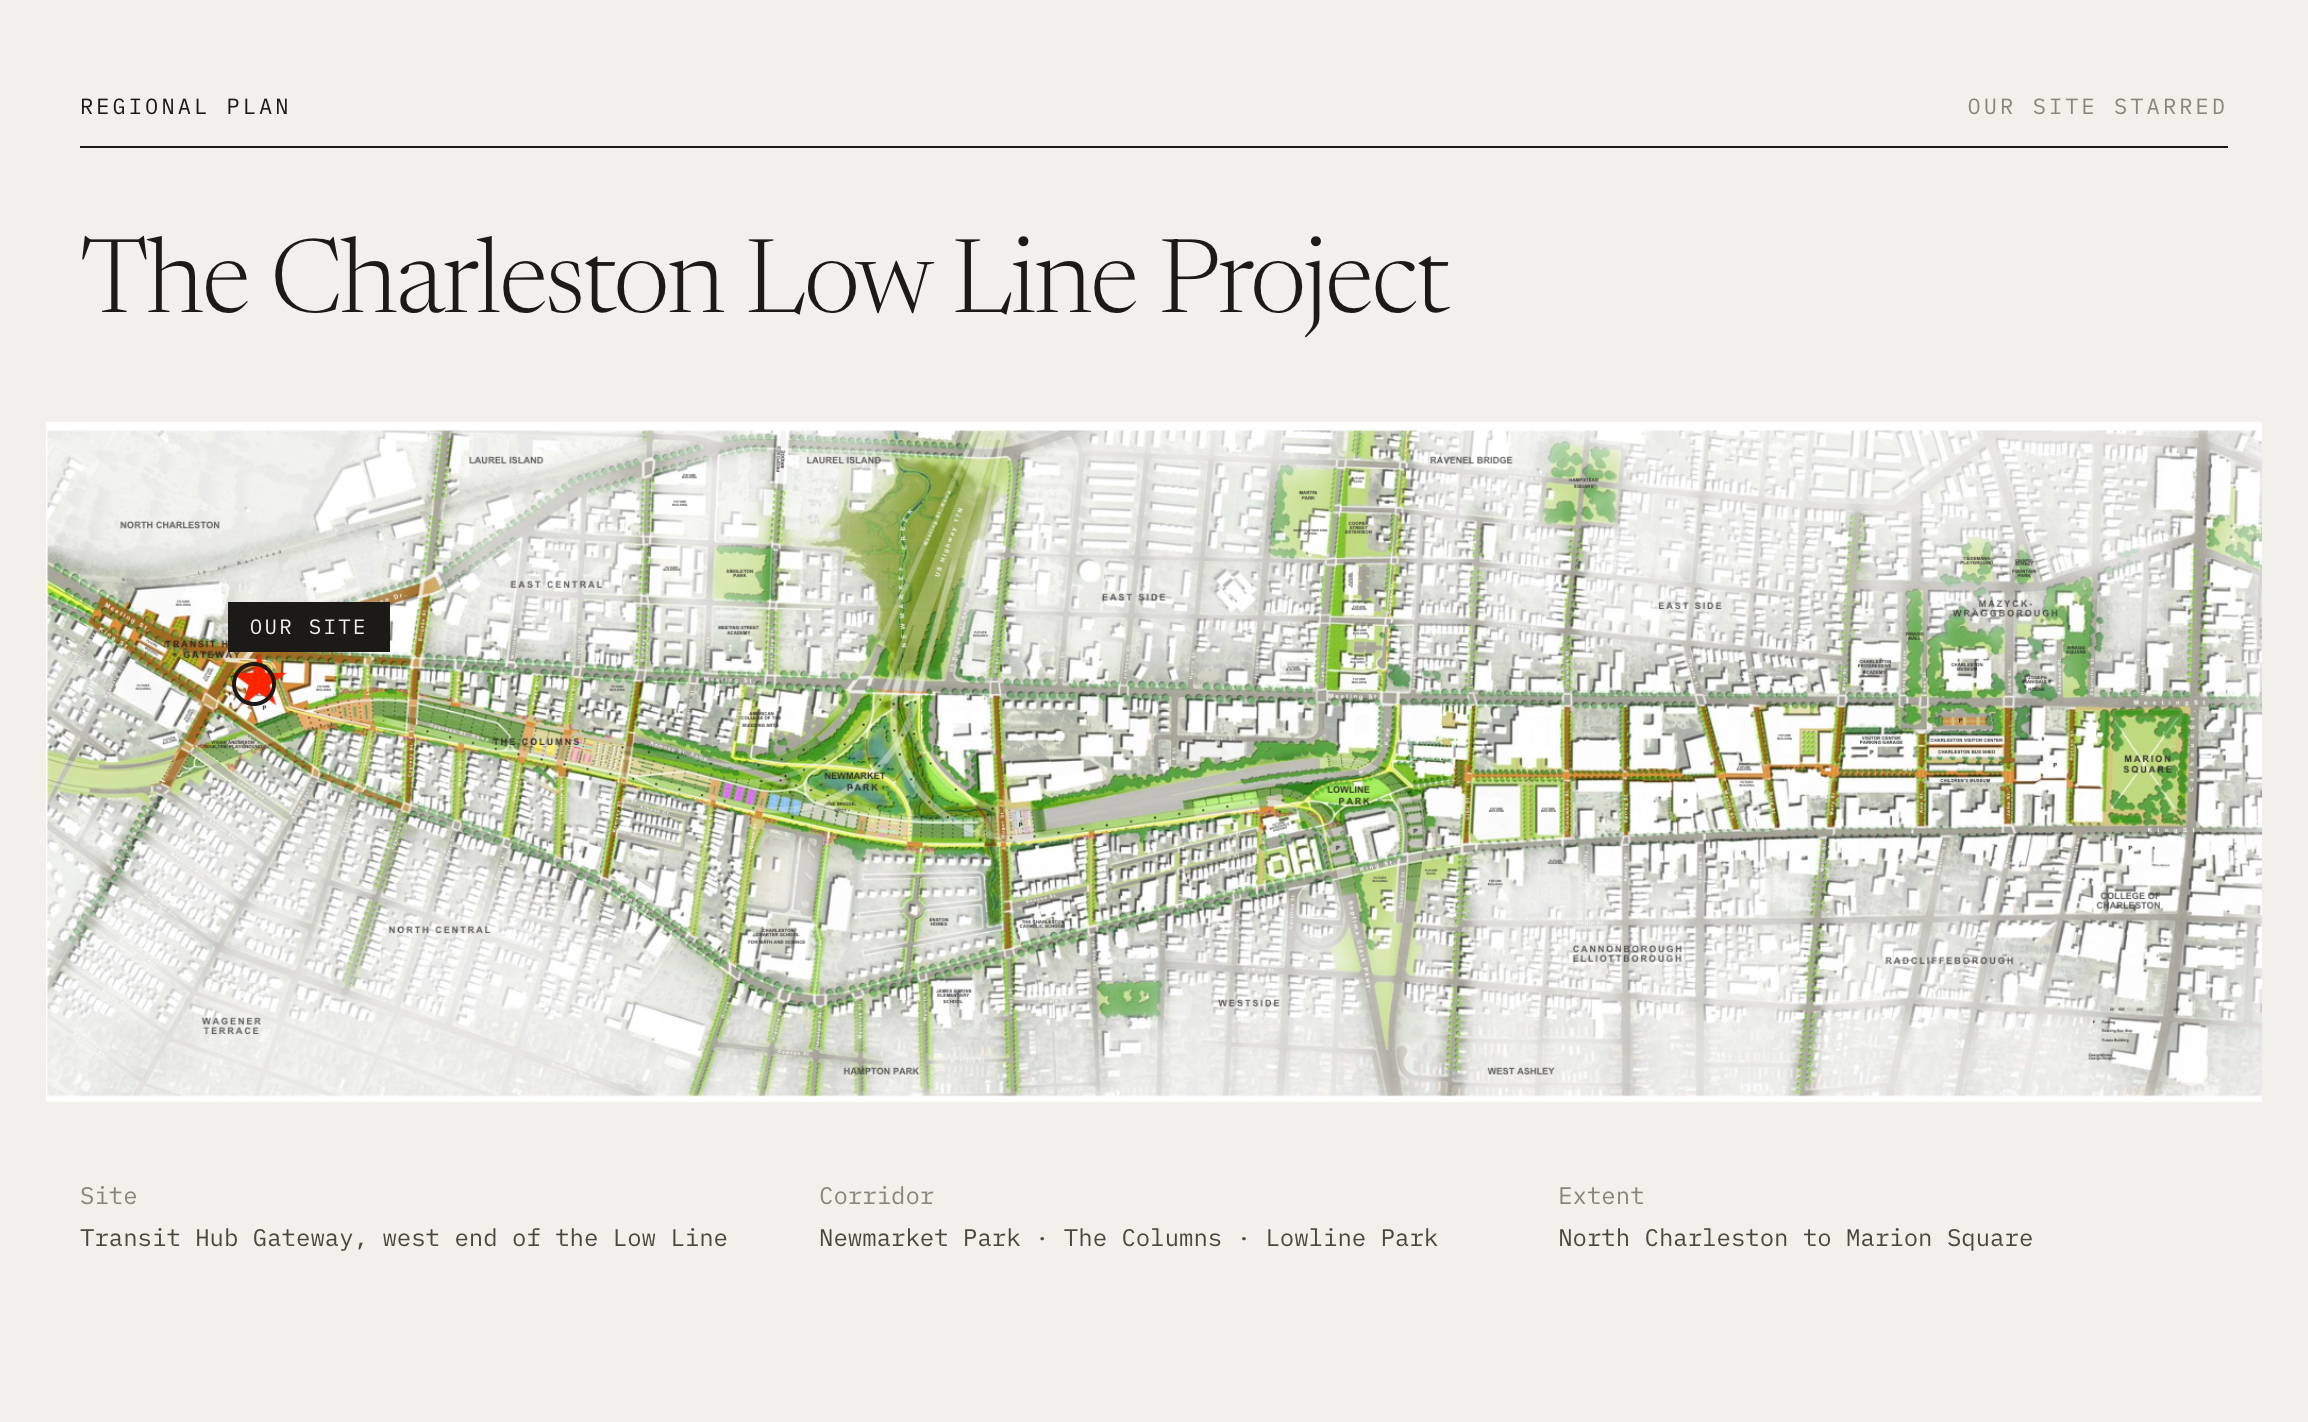
Located at the prominent intersection of King Street, Meeting Street, and Morrison Drive, the property enjoys exceptional visibility and extensive street frontage. It is also directly adjacent to the future terminus of the Lowcountry Low Line Linear Park, a transformative public-space project that will provide walking, running, and biking connections to the Upper King Street commercial district and surrounding neighborhoods. The site will also benefit from its proximity to the future Lowcountry Rapid Transit terminus, providing enhanced regional connectivity along the I-26 corridor, with future expansion extending toward Columbia. As one of the first prominent sites encountered when entering the Neck, this property has the potential to serve as a gateway to the district. Its visibility, scale, and strategic location call for a distinctive, iconic building that reflects the energy and continued transformation of Charleston’s Upper Peninsula.
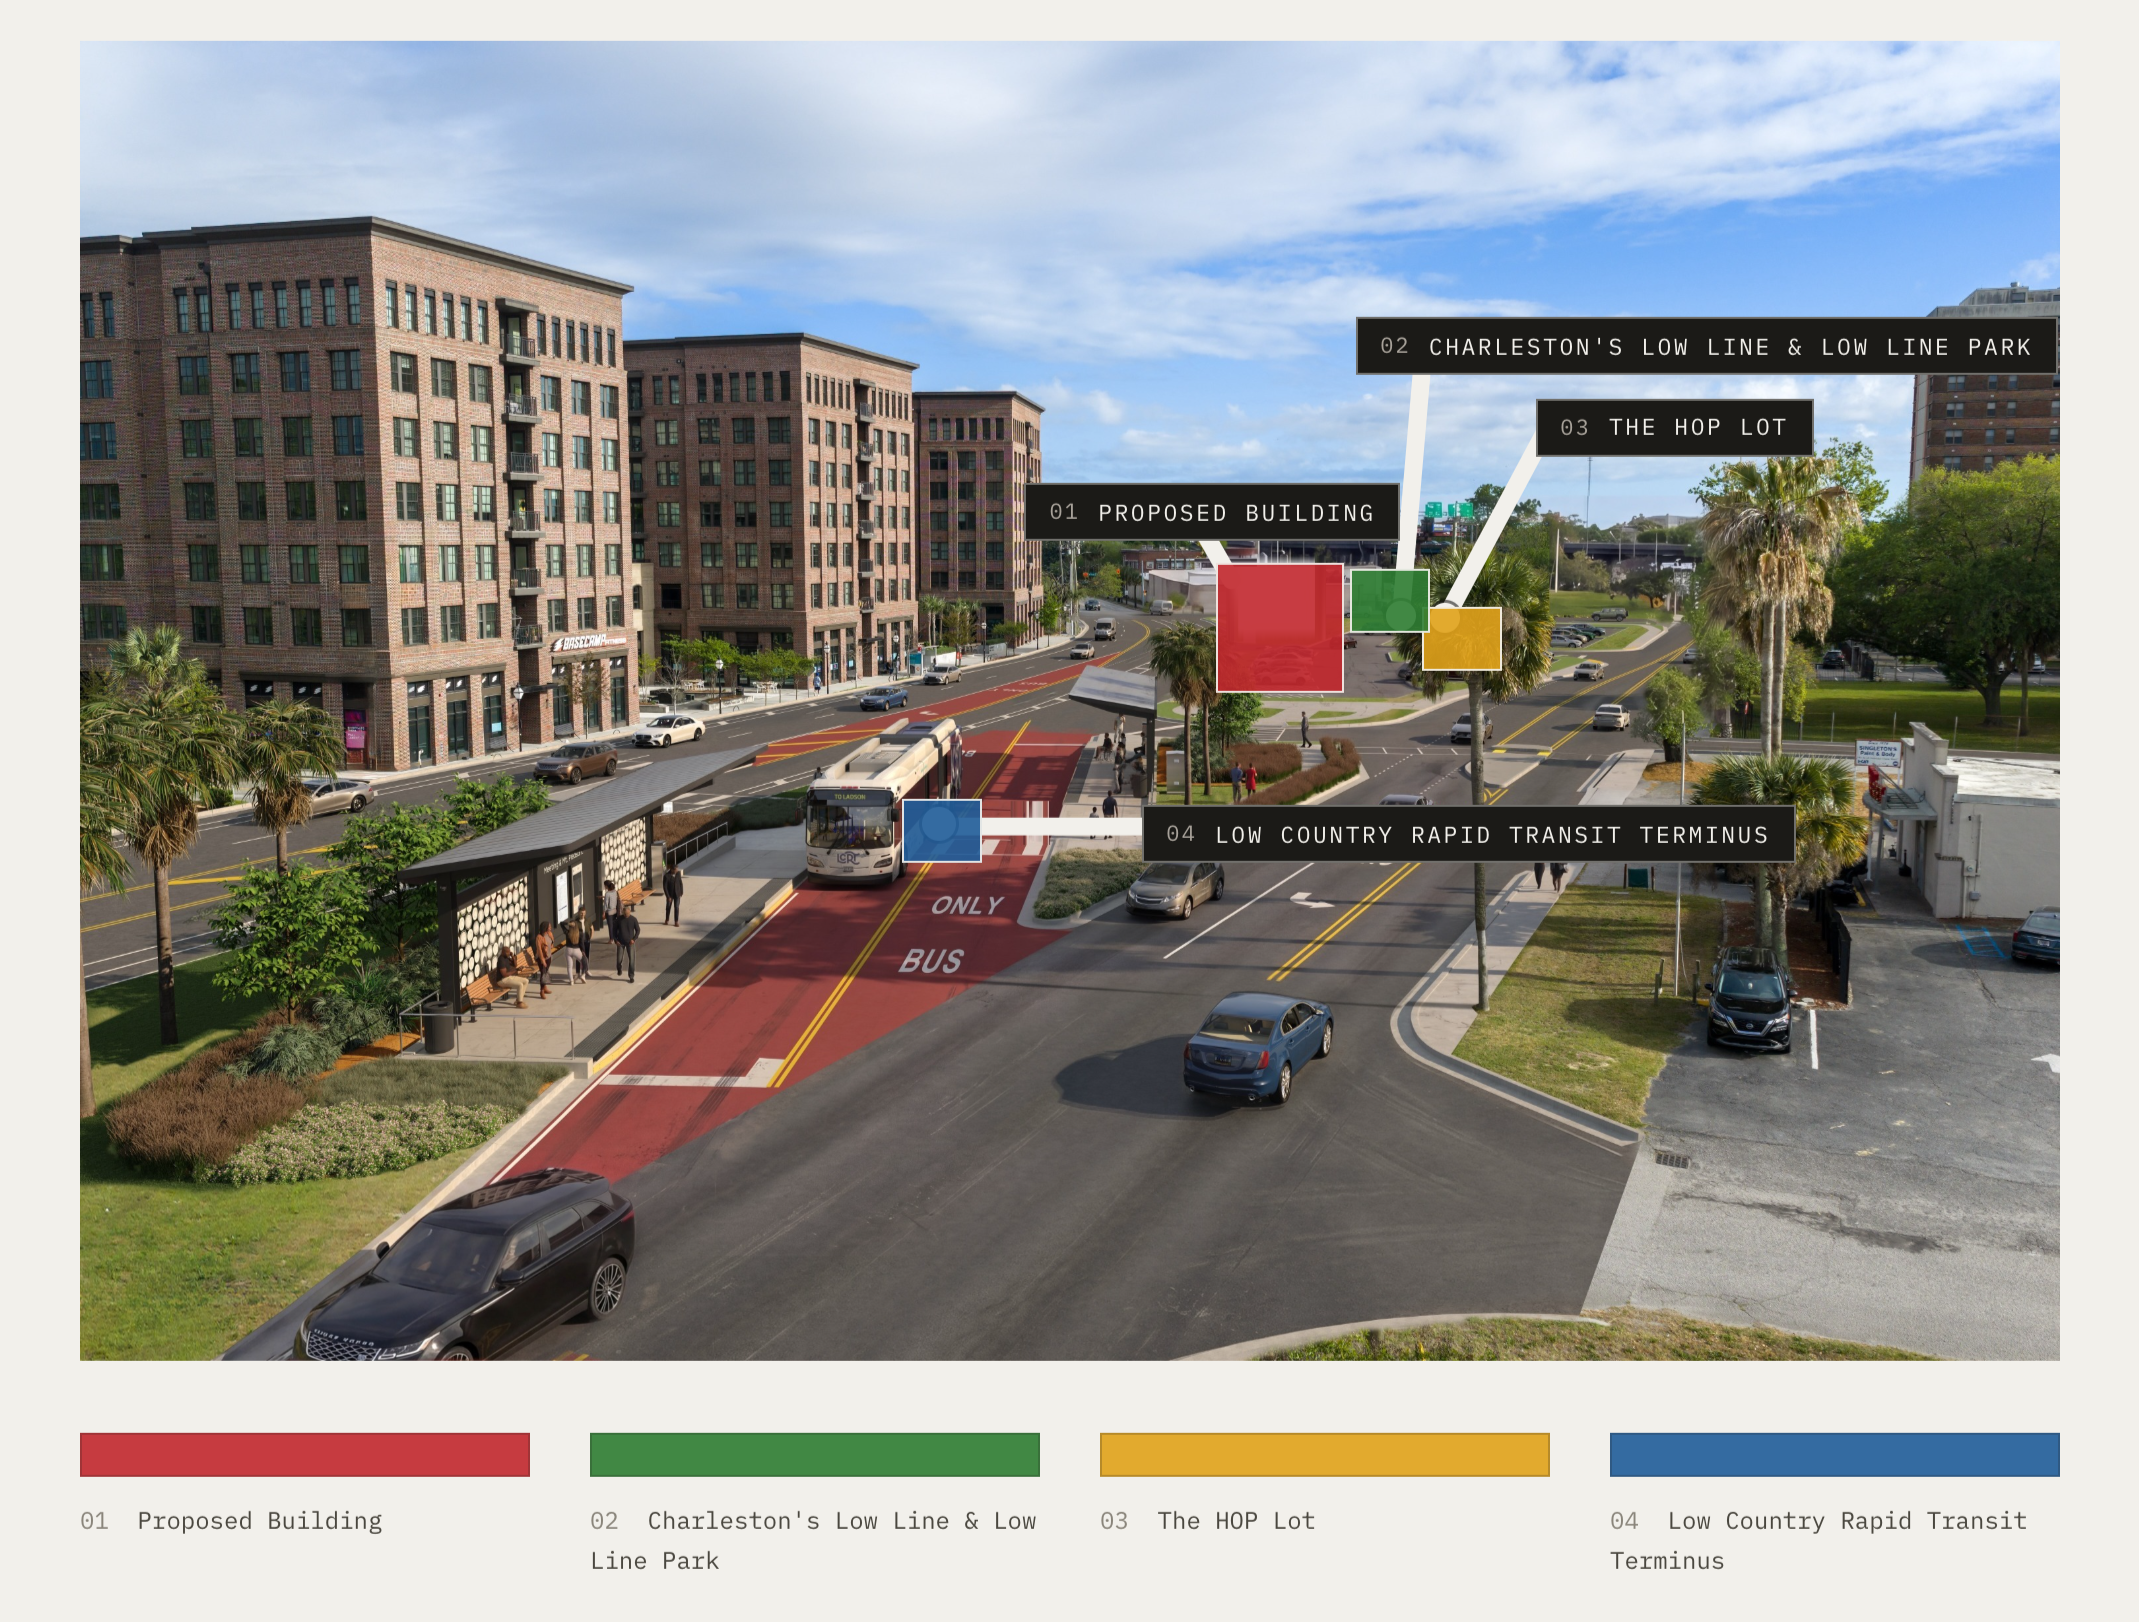
This parcel is ideally positioned in Charleston’s booming Upper Peninsula, one of the city’s most sought-after and rapidly evolving areas. New mid-rise apartment communities continue to transform the skyline, while an expanding collection of restaurants, breweries, and nightlife destinations has established the “Neck” as a vibrant urban district.
Learn More about the Low Country Transit:
Learn More about the Low Country Low Line:
THE DESIGN
This parcel’s unique corner orientation creates an opportunity for a design that prominently engages the intersection while positioning the primary entrance and outdoor dining experience away from the street, creating a more inviting and comfortable arrival. Our design places the kitchen on the first floor and the bar on the second floor, strategically screening the on-site parking along the northern portion of the property. Given the prominence of the corner, we felt it was important to introduce verticality and architectural presence, supporting a two-story structure that creates a stronger identity for the site and contributes to the gateway character of the area. The resulting design provides approximately 3,400 SF of heated restaurant space, 400 SF of outdoor dining, and on-site parking that meets zoning requirements, with additional parking opportunities available at the adjacent HOP lot.
The result is a compact, highly visible restaurant destination that maximizes the unique characteristics of the site while creating an engaging pedestrian and dining experience.
THE OFFERING
Please download our Terms Sheet, Landlord Work Sheet, and NNN Estimates to evaluate the proposed offering and determine whether the opportunity aligns with your business’s needs.
More About Us
Interested?